The Ministry of Tourism’s development framework treats a new resort as a staged process: work plan, master plan, environmental approvals, utility design, mobilisation where required, detailed drawings, construction permit, progress reporting, as-built documentation, inspection and operating approval. Each stage affects what can lawfully happen next.
Construction & development
Design within the approved envelope
The master plan is the project blueprint and must address the island or lagoon layout, built-up area and required facilities. The Handbook states a maximum built-up area of 50% of total land area, subject to the detailed calculation rules, and requires compulsory infrastructure that can include waste facilities, desalination, sewage treatment, water and fuel storage, a powerhouse, staff facilities, guest facilities, mosque and clinic. Design controls also address building heights, beach allocation, setbacks and privacy between overwater structures.
Separate coastal and permanent works
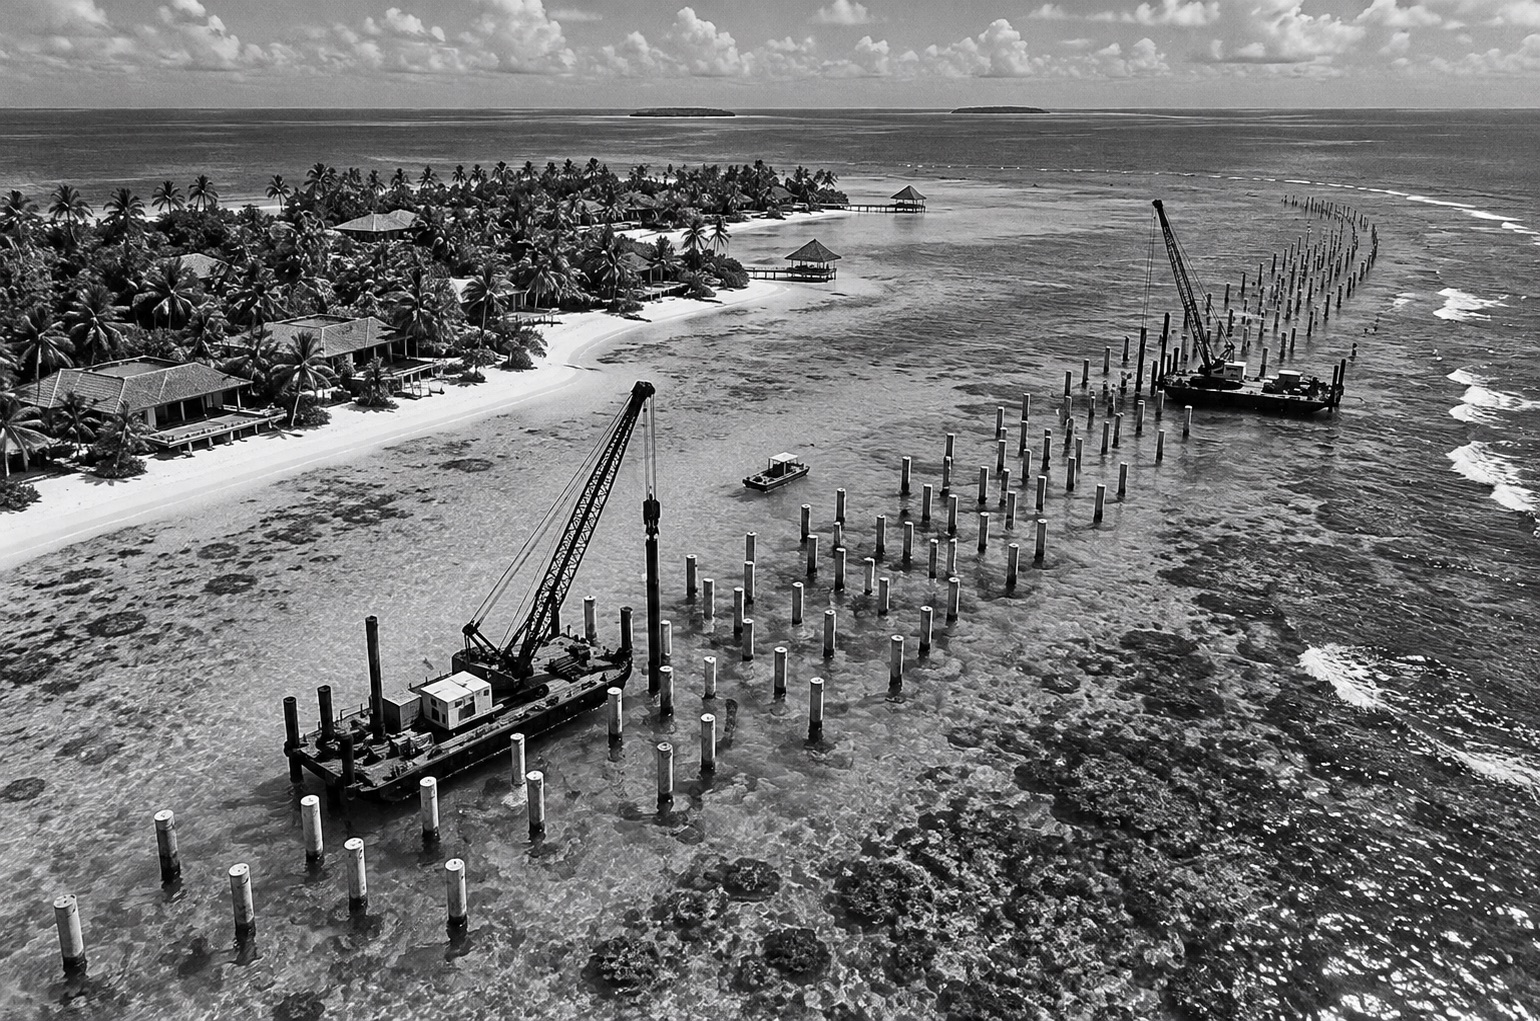
Coastal work is a separate risk stream. Jetties, dredging, reclamation, harbour works, shore protection, access channels and beach nourishment require dedicated submissions and environmental clearance. Permanent construction should not begin under a mobilisation permit; that permit is limited to temporary project-enabling structures.
Coordinate before designs become commitments
We coordinate the legal programme with architects, engineers, environmental consultants and contractors so design decisions are tested against the approved development envelope before they become variations, delays or breaches.
Get in touch